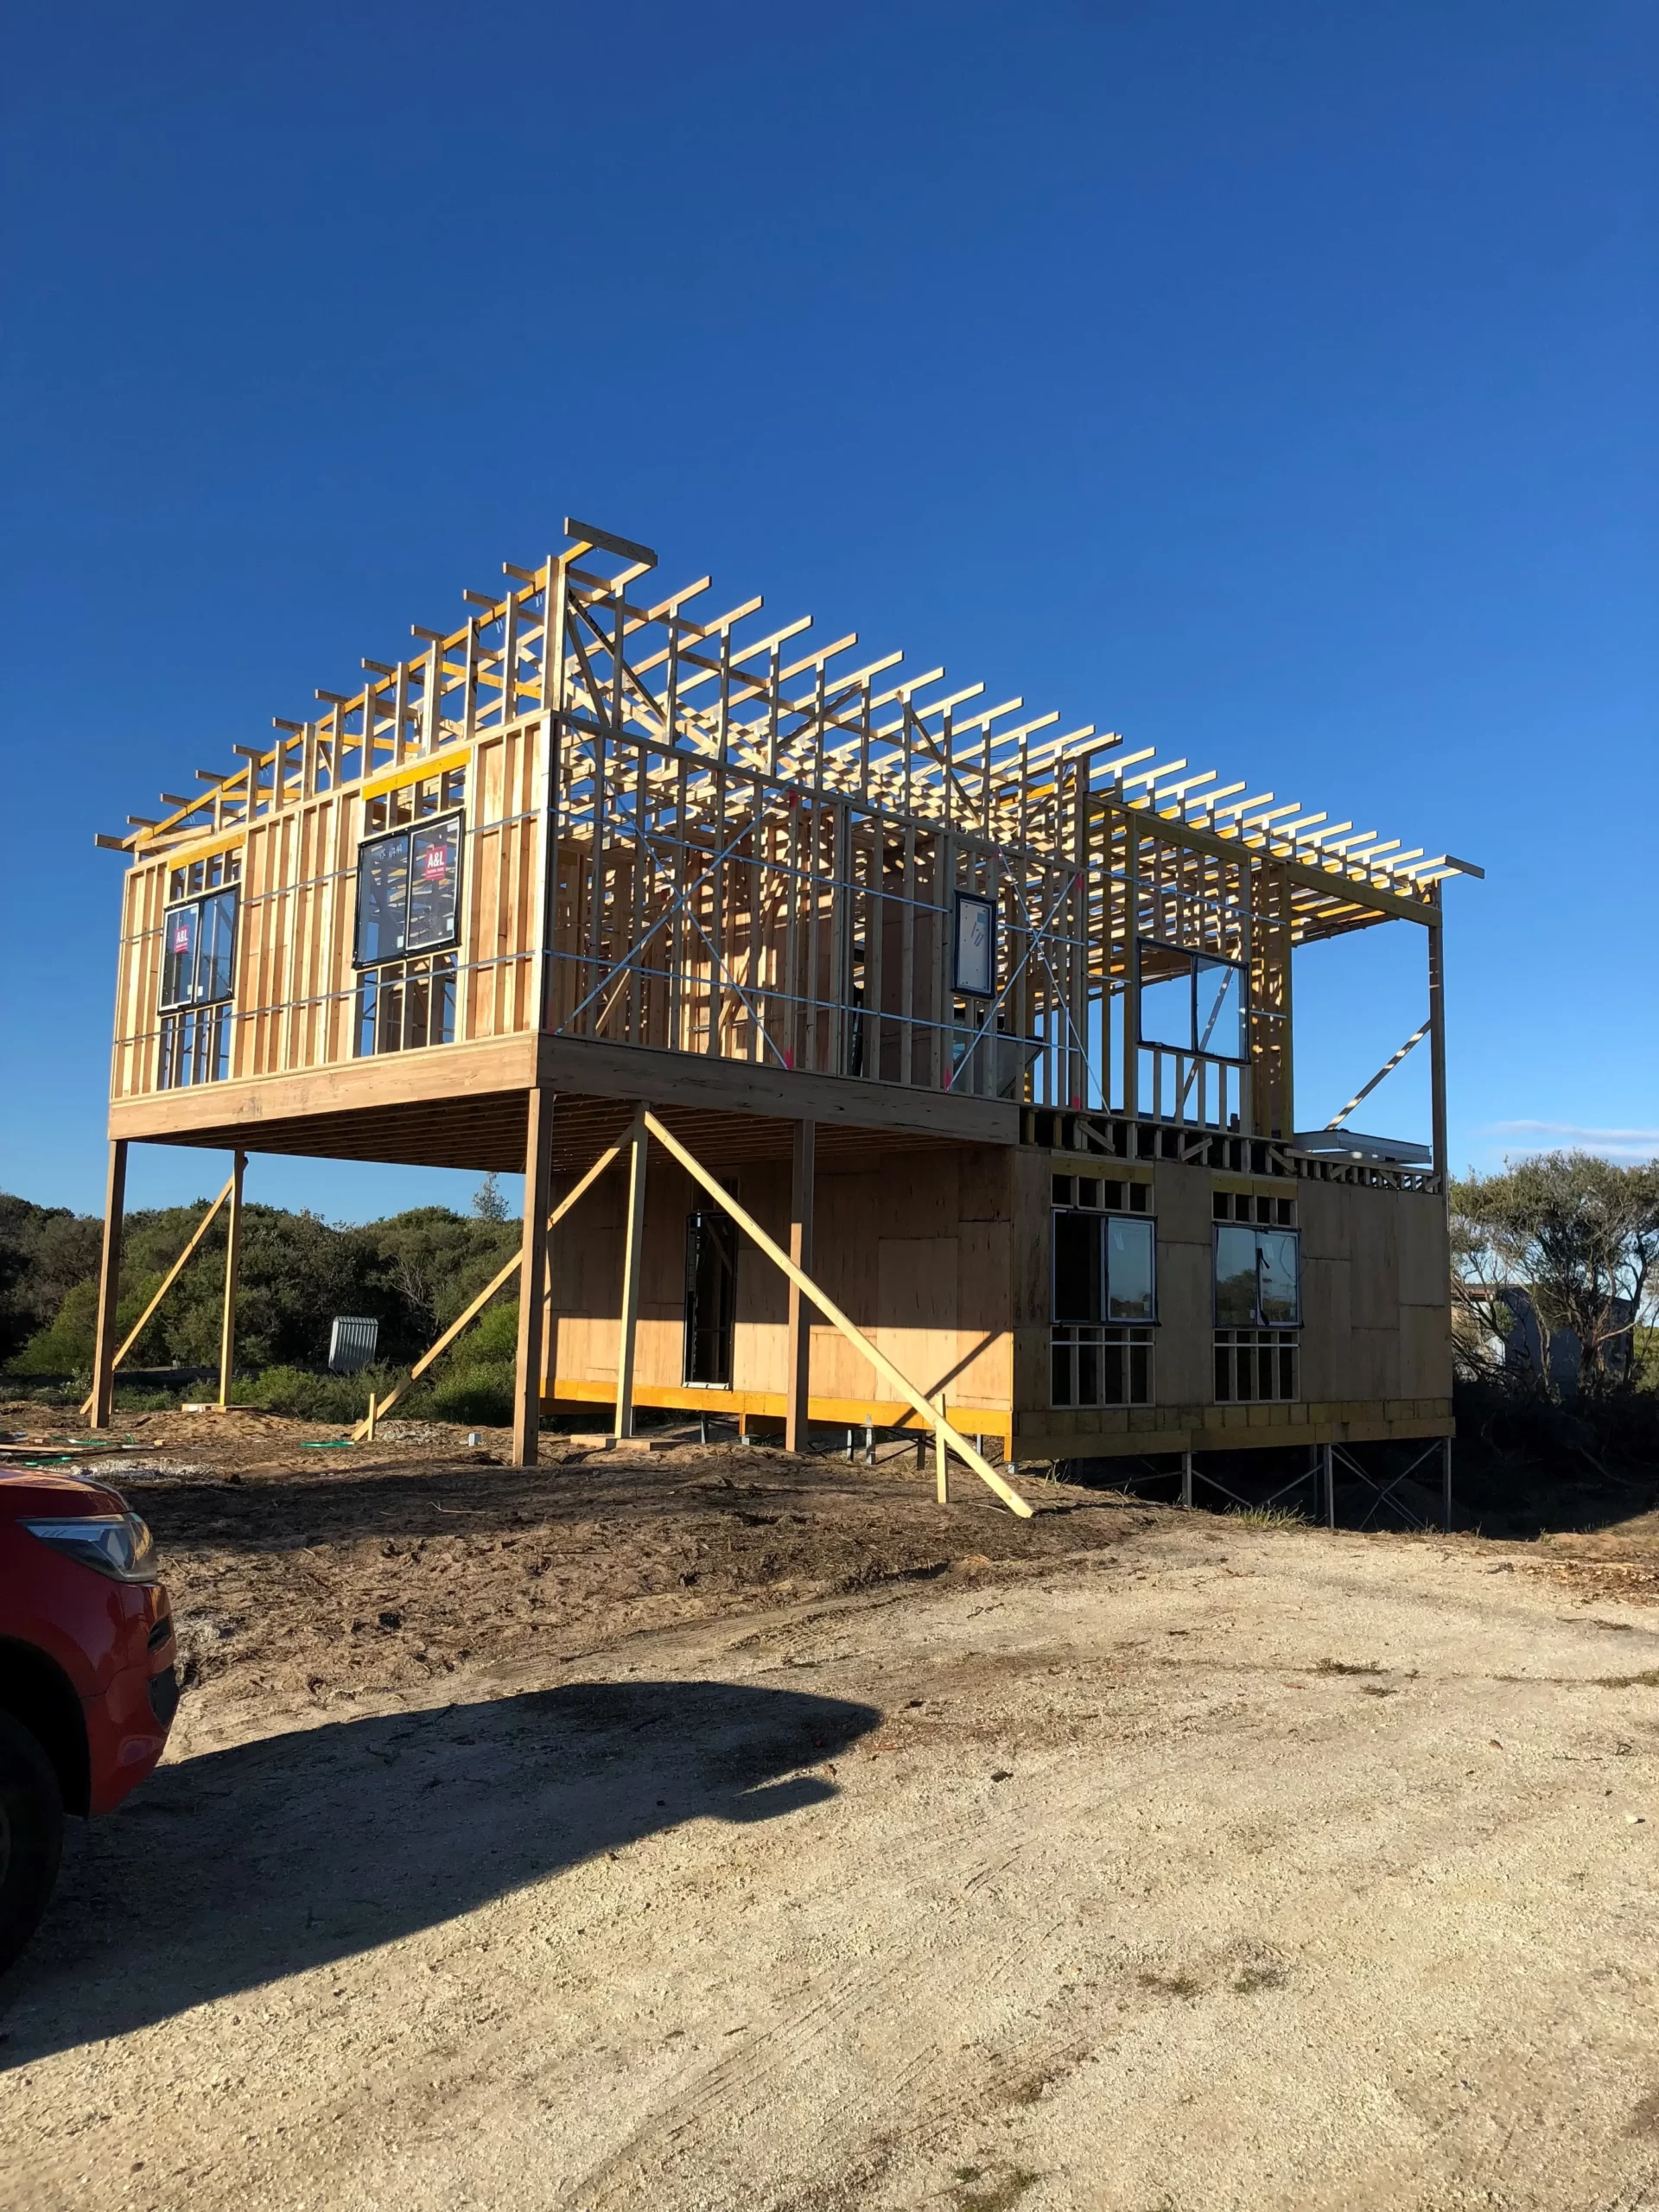
Timber wall frames and floor and roof trusses. Complete Frames brings carpentry experience to timber design and manufacturing for projects across Victoria.
Founded by carpentersTimber designFrame & truss supplyFounded by carpentersTimber designFrame & truss supply
The frame is the beginning of everything that follows. We bring carpentry experience to timber design and manufacturing, with your whole build in view.The frame is the beginning of everything that follows. We bring carpentry experience to timber design and manufacturing, with your whole build in view.
Work through the timber package together, before the frame arrives on site.
Walls[01]
The shape of the build.
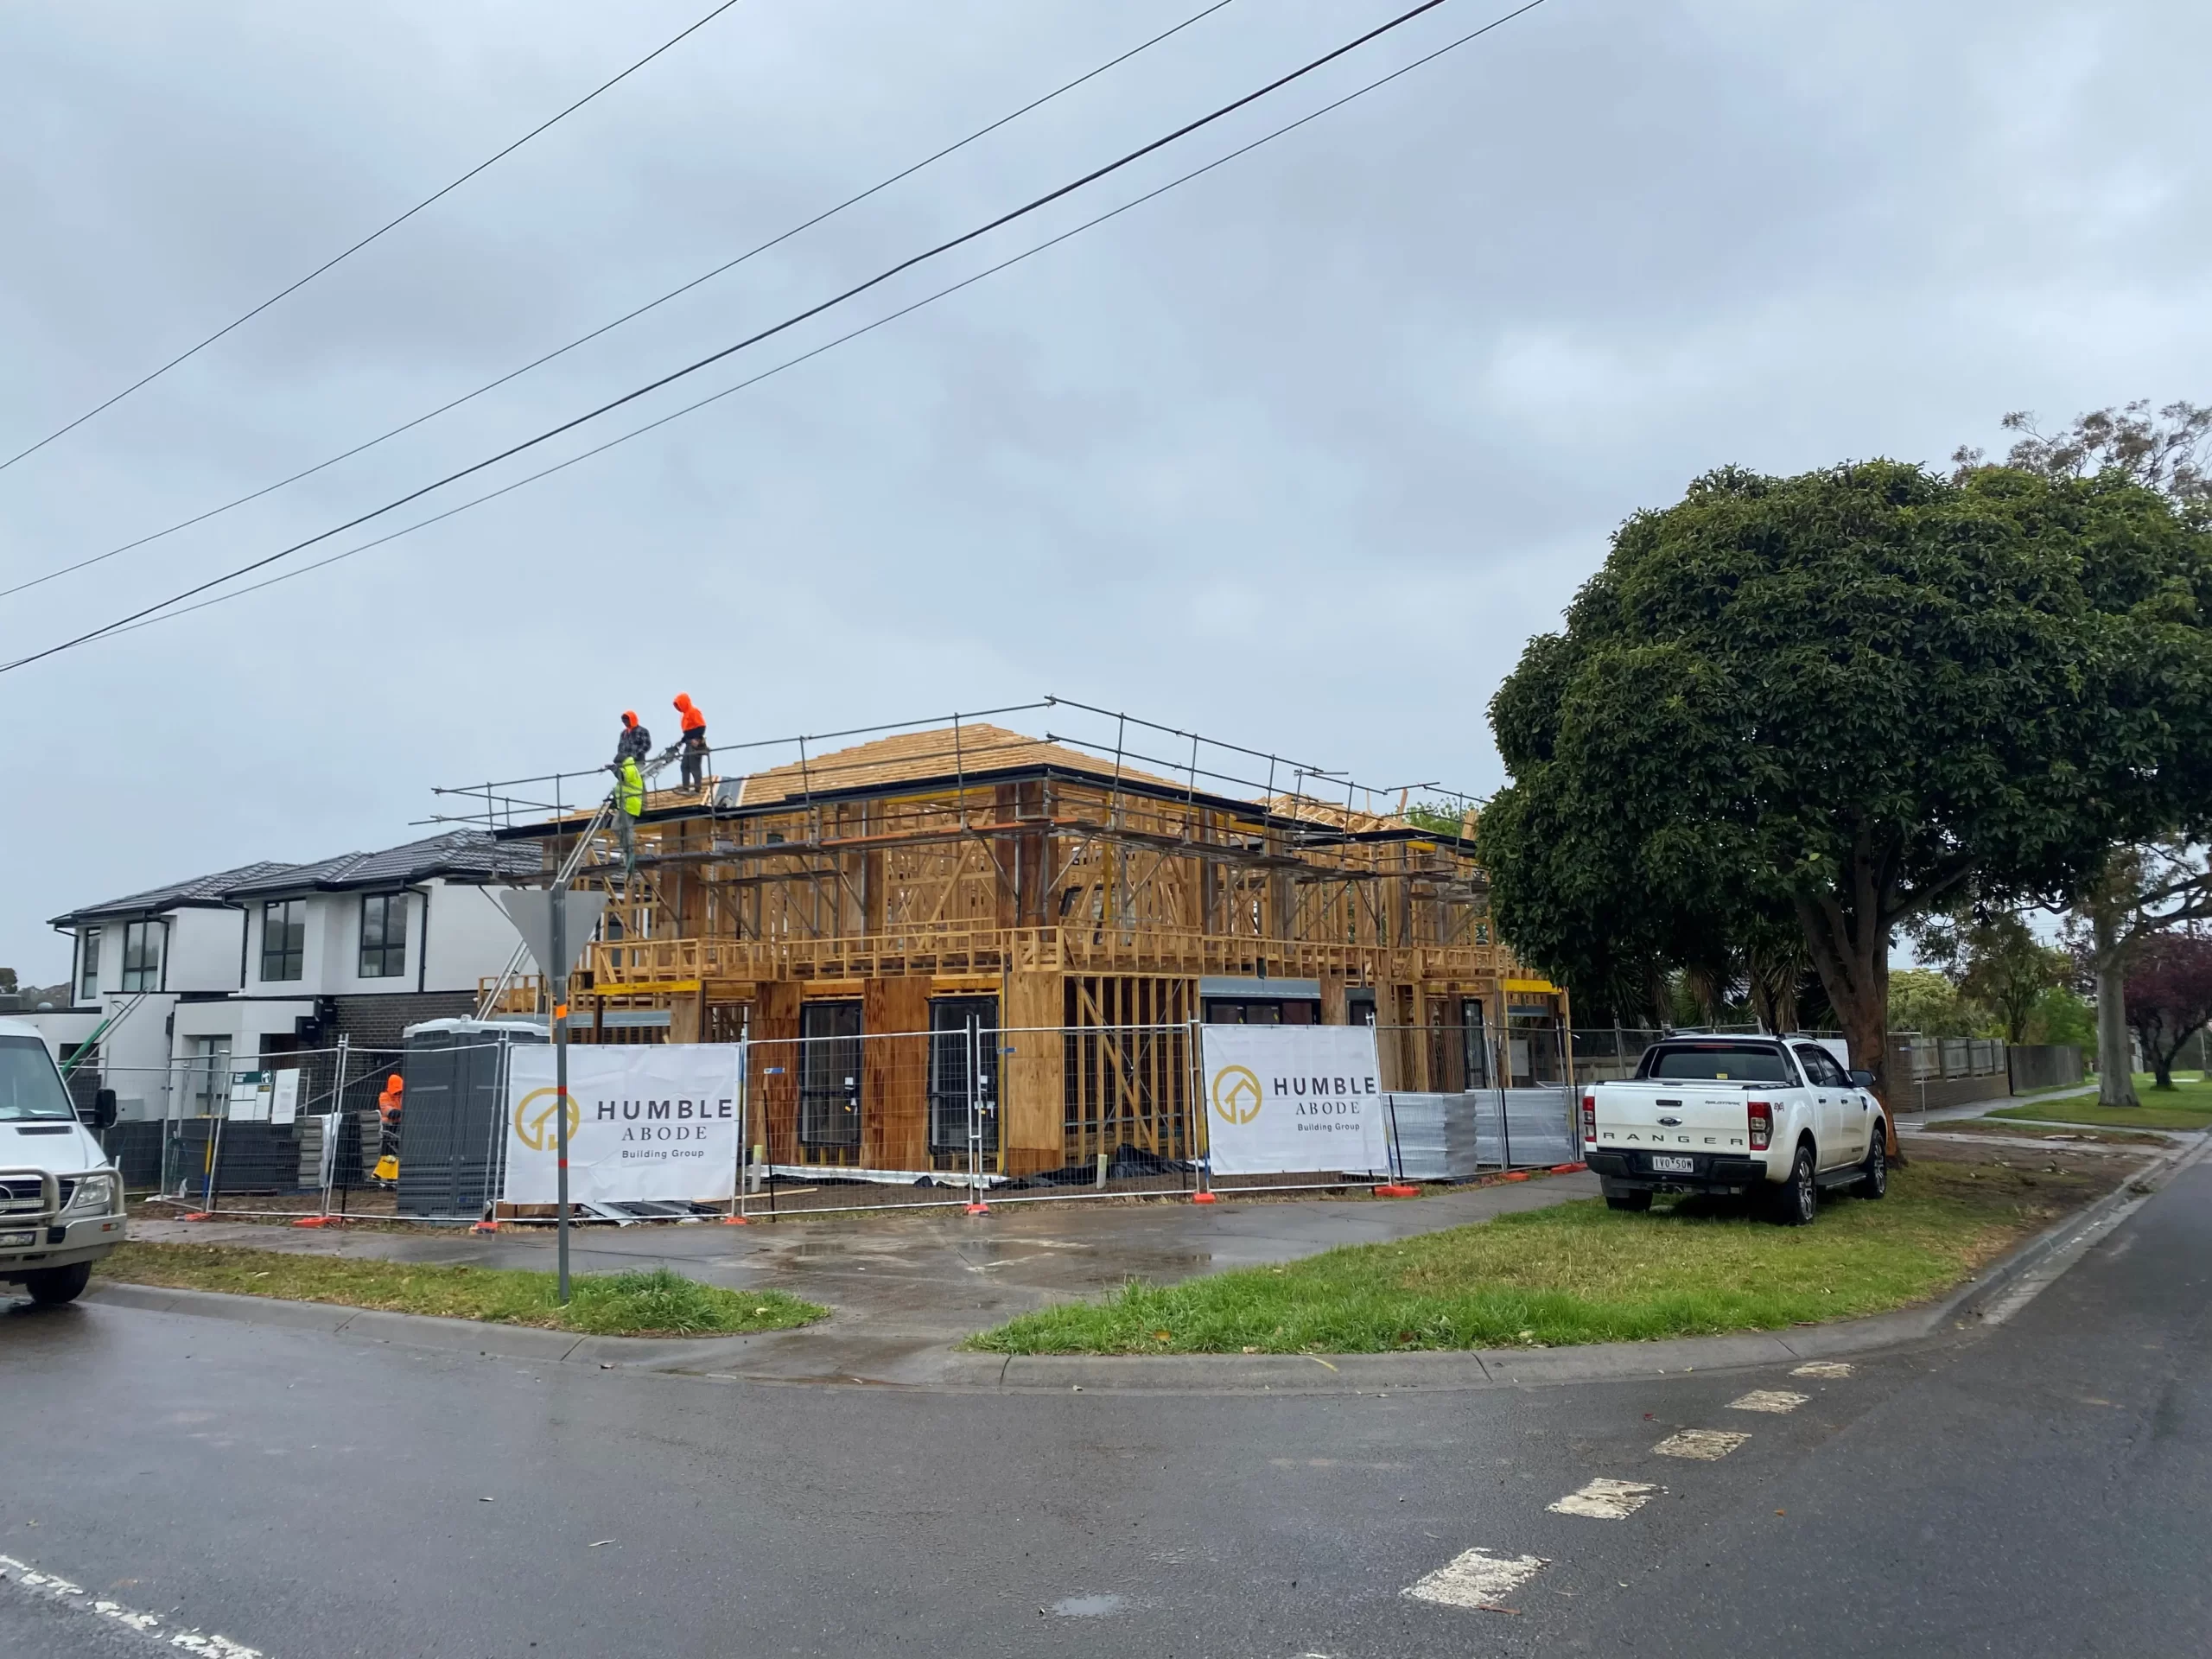
Timber wall frames for individual homes and larger developments.
Floors[02]
The space between levels.
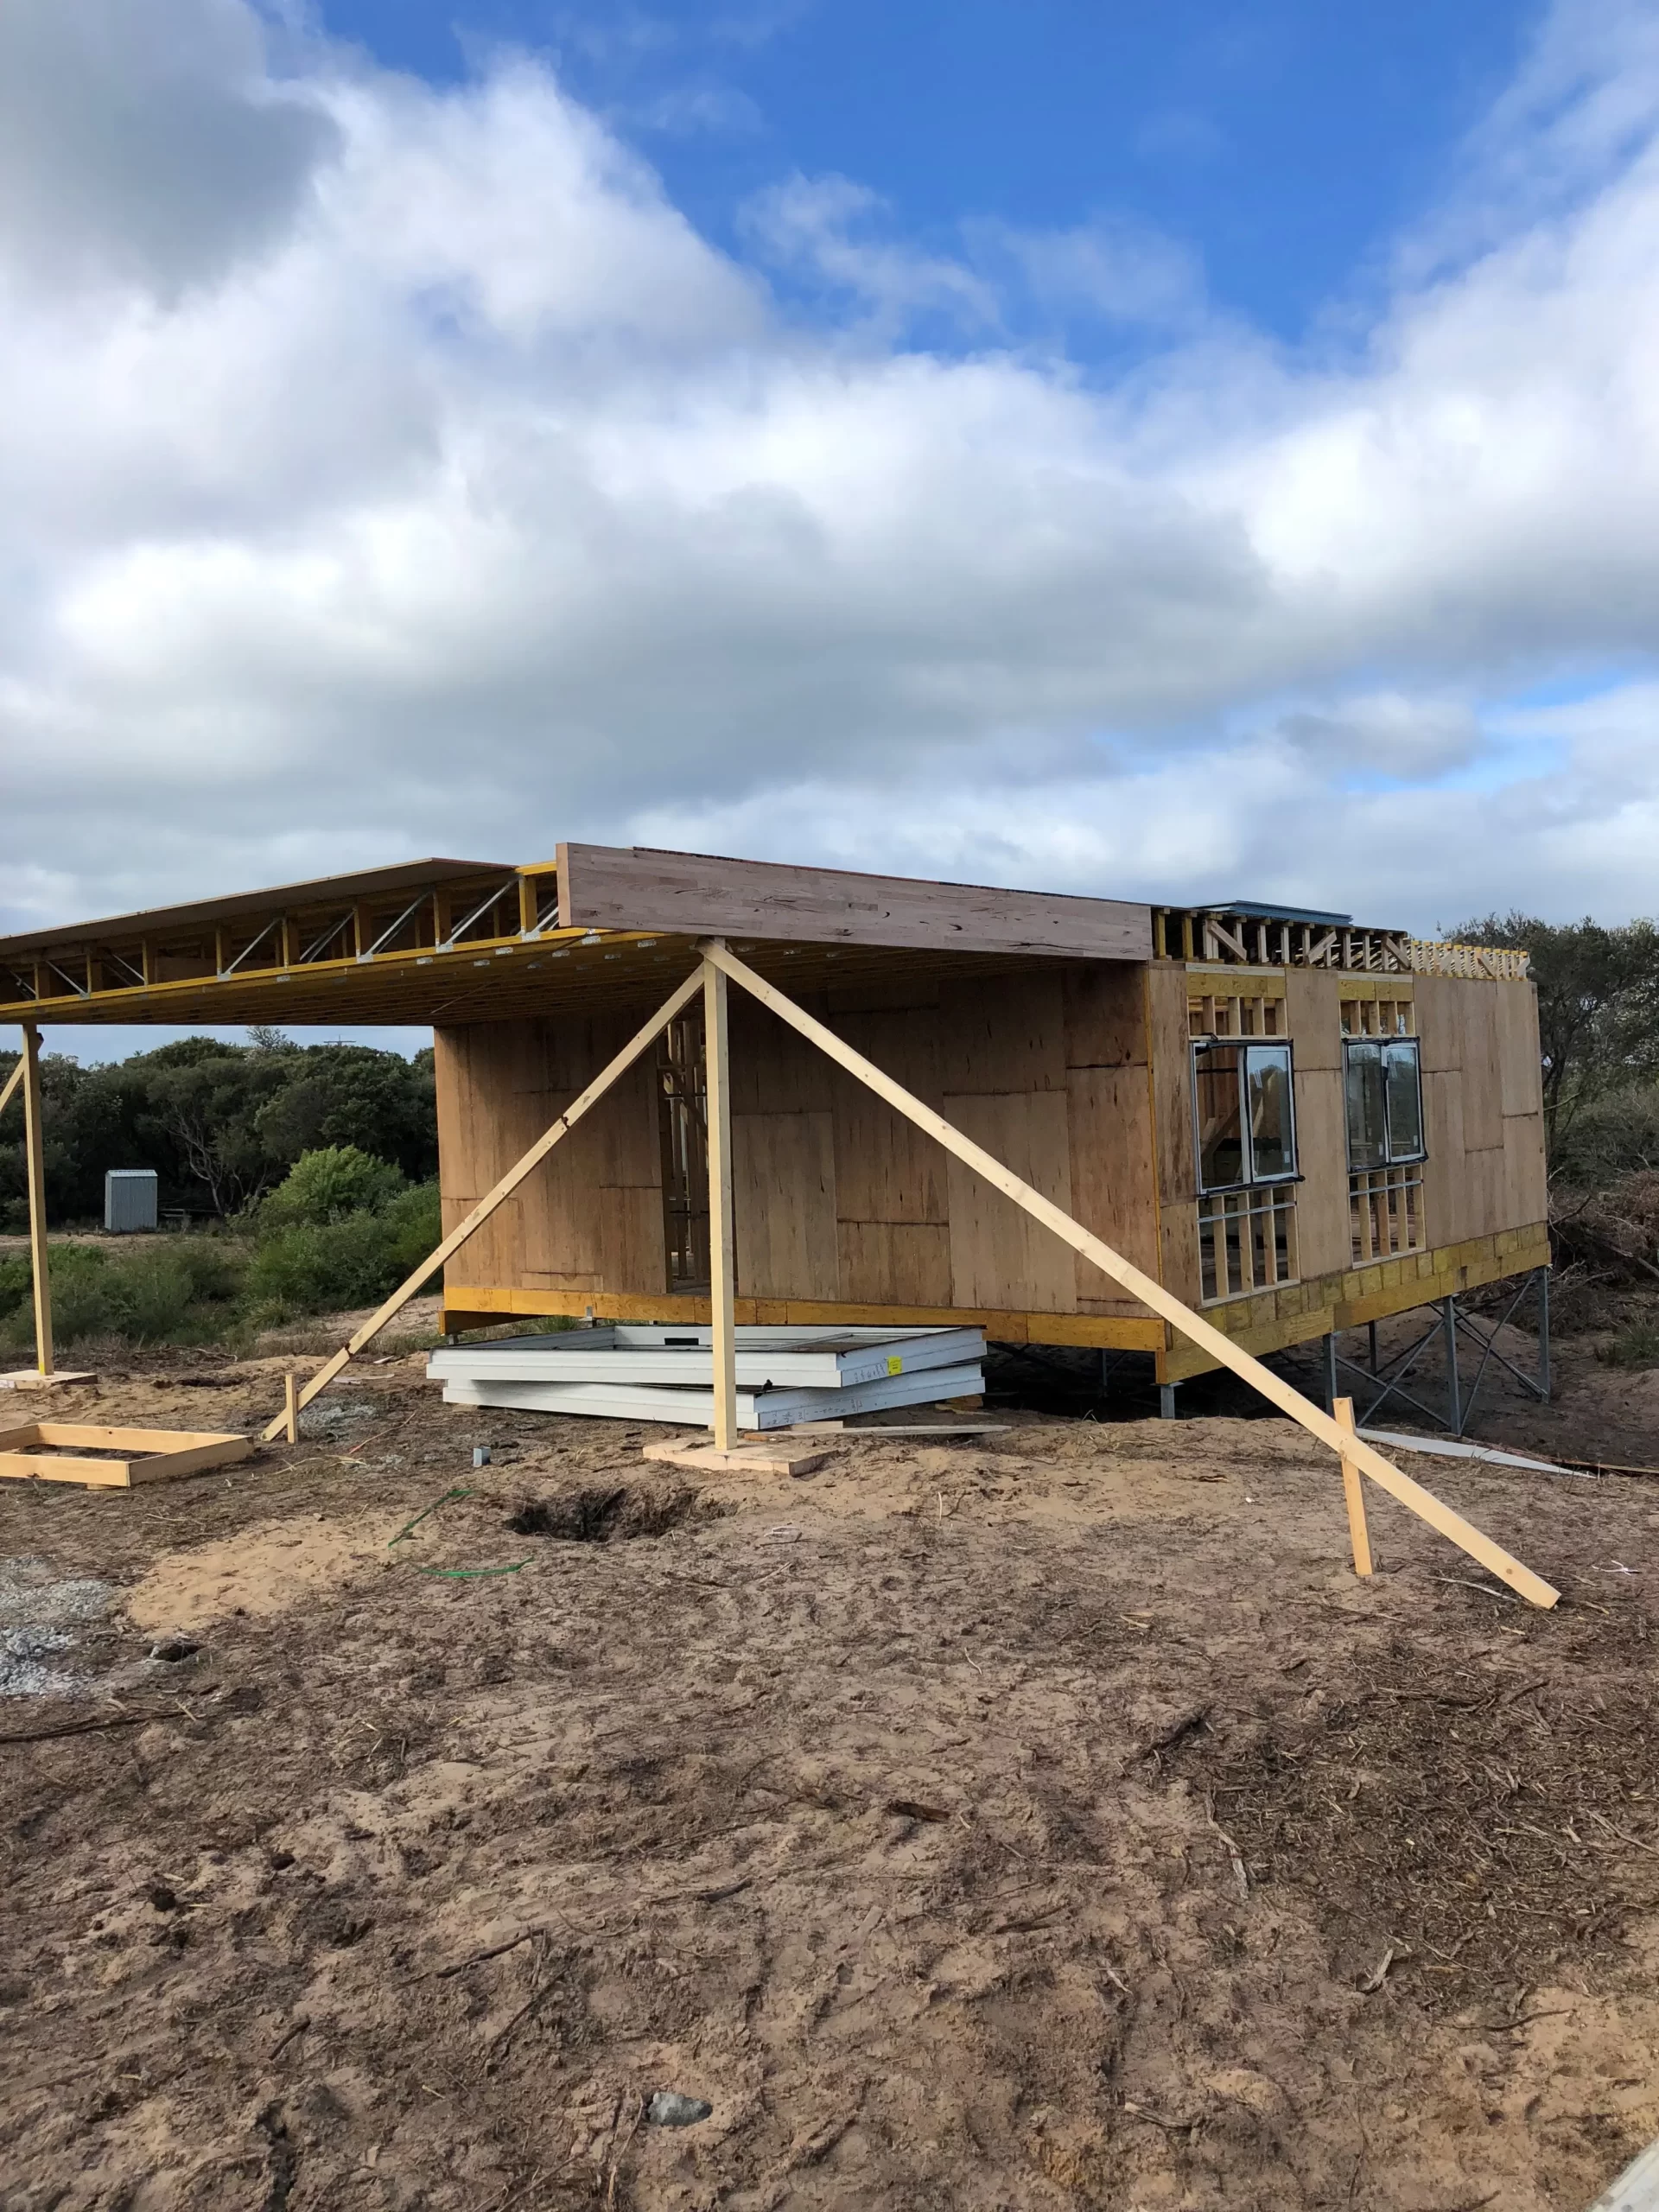
Multiple floor truss styles for residential, commercial and industrial projects.
Roof[03]
Room for your architecture.
Roof trusses for large spans, shallow pitches and exposed architectural features.
Protection[04]
Think beyond the frame.
Include handrail and stair void protection in the conversation from the start.
The complete timber package
Your drawings. The complete view.
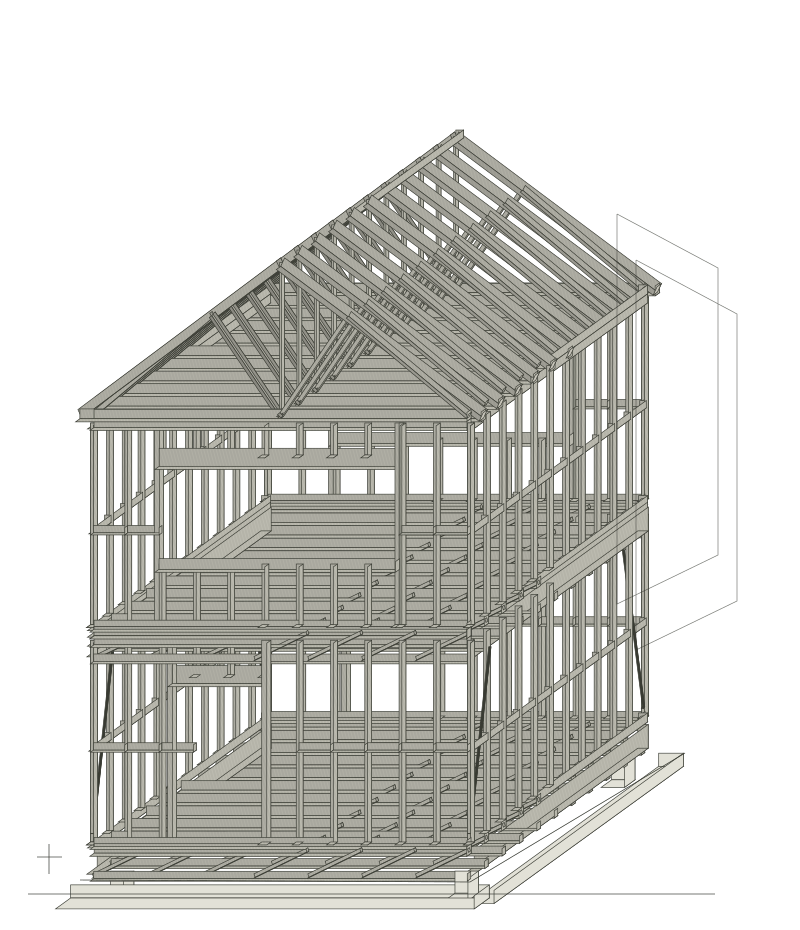
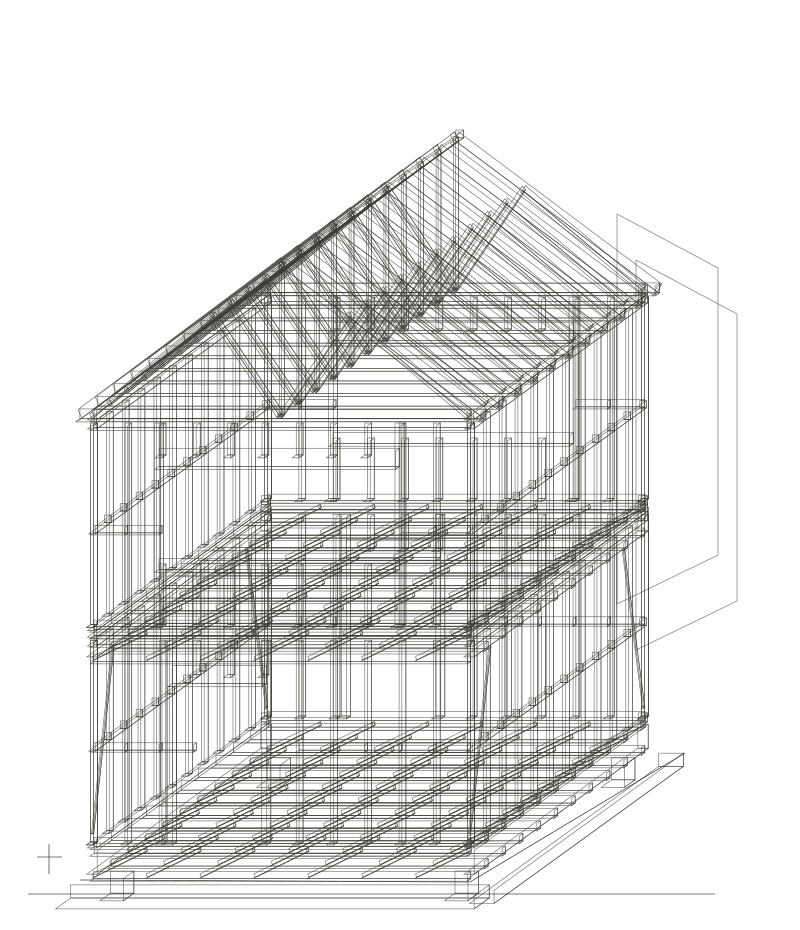
From the wall layout to the roof truss, each part belongs to a larger structure.
Scroll to explore
Illustrative timber structure / not an engineering model
Drag to turn / Arrow keys to rotate
Drawings
Your plans. Our timber expertise.
Bring the structure into focus.
Complete Frames works with builders, developers and owner-builders across Victoria. Share your architectural and engineering drawings with our Pakenham team.
Timber wall frames and floor and roof trusses.+
Multinail Australia design software.+
Handrail and stair void protection.+
Crane-truck delivery.+
[01] / The timber package
The structure, part by part.
Discuss wall frames and floor and roof trusses with the same team. Start with the plans for your individual home or larger development.